Get $3,025 Cash Back
239 MIDLAND Place, Welland — listed at $1,210,000. Earn buyer cashback at closing. No catches, just more money in your pocket.
Limited time HST rebate offers luxury build at affordable price. This custom built beauty offers 2,746 sq. ft. of beautifully designed living space + an additional 1,647 sq. ft. unfinished lower level with a walk-out to the backyard and its own separate exterior entrance. Hello incredible rec room, guest space, home gym, or office or in-law suite! And the details? Think dramatic oversized windows, stunning sightlines in true open concept style, a welcoming front porch, modern iron railings, wide-plank oak floors, a waterfall island, marble-inspired backsplash, linear fireplace, full oak staircase, and a dreamy primary ensuite with an oversized glass shower + freestanding tub. Upstairs, the oversized bedrooms each enjoy a full ensuite or shared ensuite and no bedrooms over the garage. Laundry room is bright and airy with a beautiful oversized window. Set in Waterview Estates community next to Hunters Pointes, nearby parks, trails, shopping and easy access to the 406 Hwy including a lookout where you can watch the ships sail by. Sod + asphalt driveway completed by builder along with full 7-year Tarion Warranty. (id:60164)
| Room | Level | Dimensions |
|---|---|---|
| Laundry room | Second level | 5'6'' x 7'0'' |
| Loft | Second level | 7'0'' x 5'2'' |
| Bedroom | Second level | 10'0'' x 12'3'' |
| Bedroom | Second level | 11'0'' x 12'2'' |
| Bedroom | Second level | 10'0'' x 10'0'' |
| Primary Bedroom | Second level | 16'3'' x 13'7'' |
| 2pc Bathroom | Main level | — |
| Mud room | Main level | — |
| Dining room | Main level | 13'2'' x 13'2'' |
| Living room | Main level | 13'2'' x 13'2'' |
| Family room | Main level | 14'5'' x 14'4'' |
| Breakfast | Main level | 14'10'' x 10'0'' |
| Kitchen | Main level | 12'0'' x 12'0'' |
| Foyer | Main level | — |
What's the parking situation?+
This property includes 6 spaces — Attached Garage.
Is 239 MIDLAND Place a good fit for a growing family?+
With 4 bedrooms and 1 bathrooms (2740 sq ft), there's room for kids plus a guest room or home office. The 2-storey layout keeps living and sleeping areas separated.
How is the home heated? Is it efficient?+
Heating is forced air, natural gas. Gas heating is generally the most cost-efficient option in Ontario winters.
How is the space laid out across floors?+
This is a 2-storey single family. The 4 bedrooms and 1 bathrooms are typically split with living areas on the main floor and bedrooms above — confirm the exact layout during a showing.
Does it have a basement, and is it finished?+
Yes — Unfinished, Full. A finished basement adds meaningful living space beyond the listed square footage.
How many fireplaces are there, and what type?+
This home has 1 fireplace. Confirm the fuel type (wood, gas, or electric) and have it inspected — especially wood-burning, which needs a WETT certification for insurance.
Ask About This Property
Nearby Places
Searching nearby places…
Benchmark price · Updated 2026-09
Year over year
Past 10 years
Similar listings
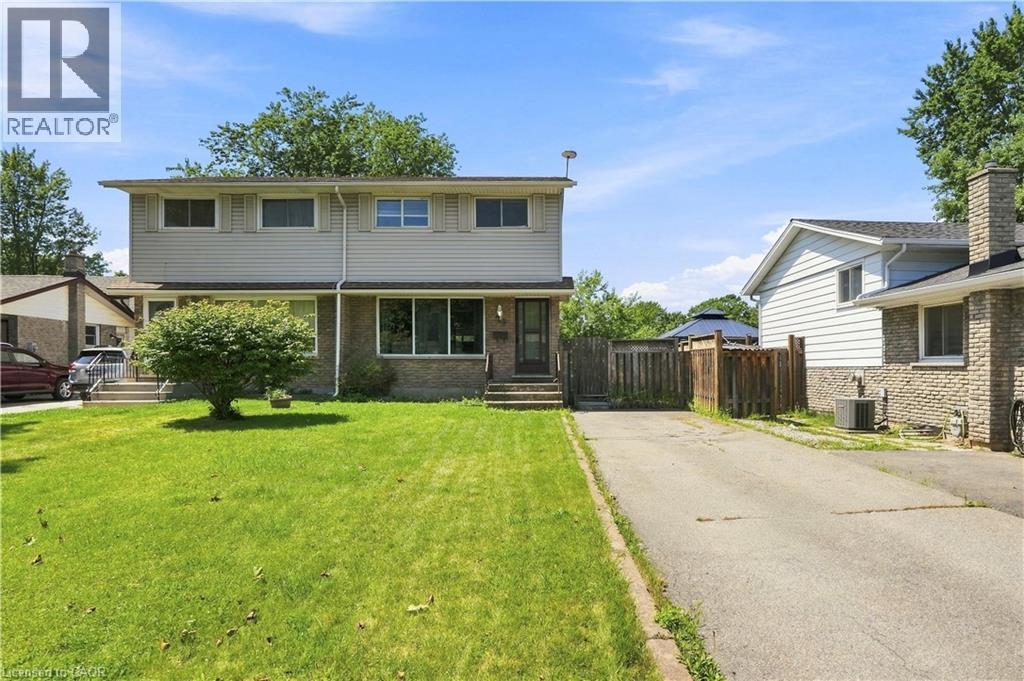

 For Sale5 days20
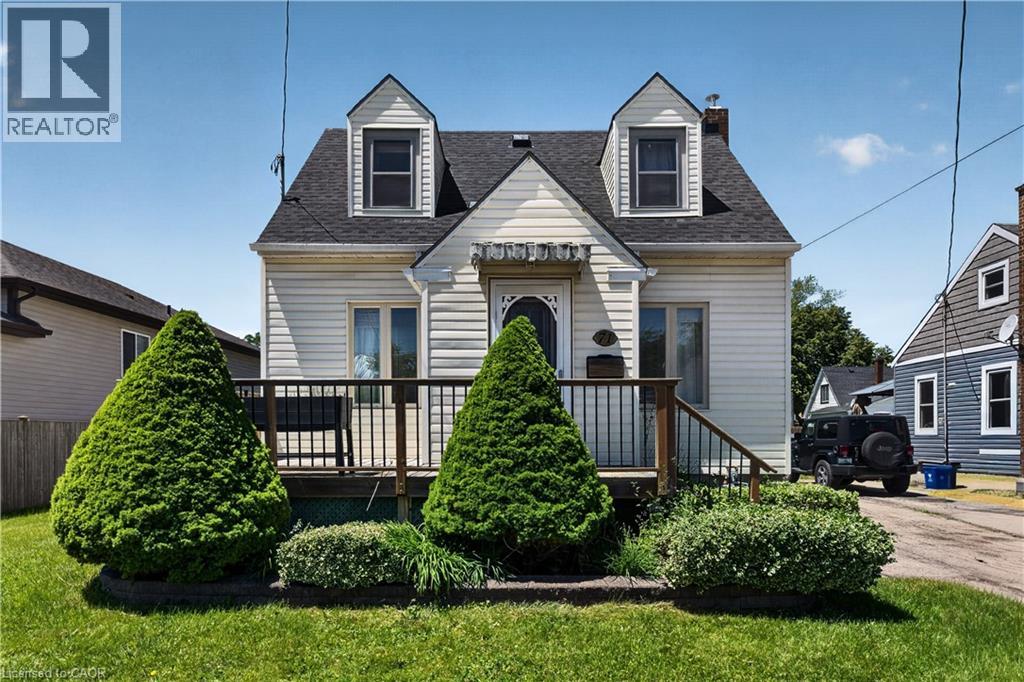
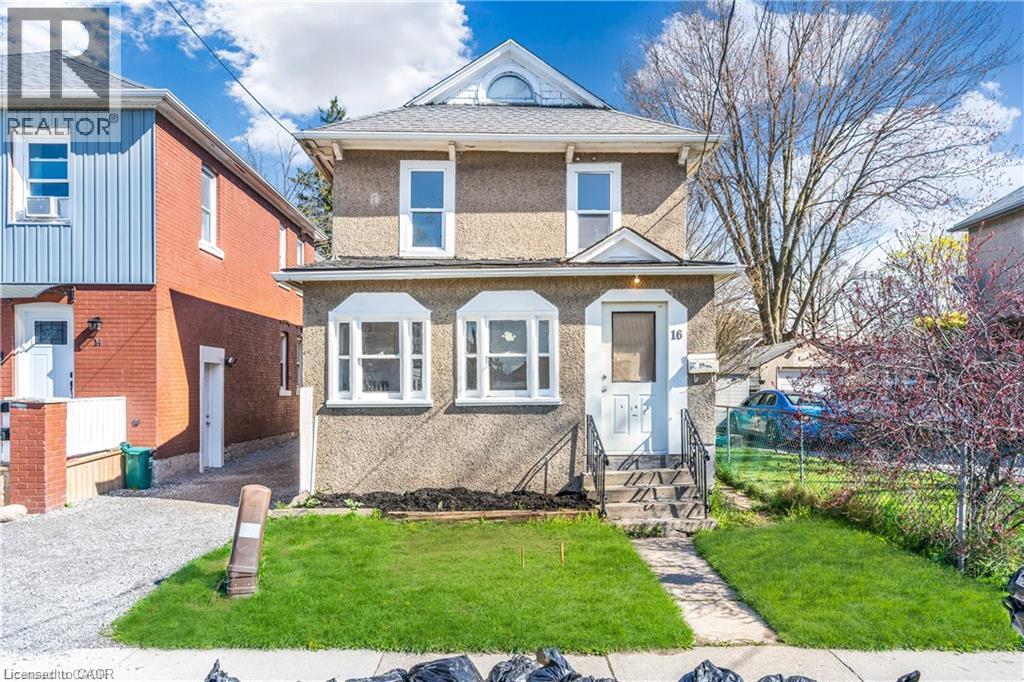 For Sale42 days13
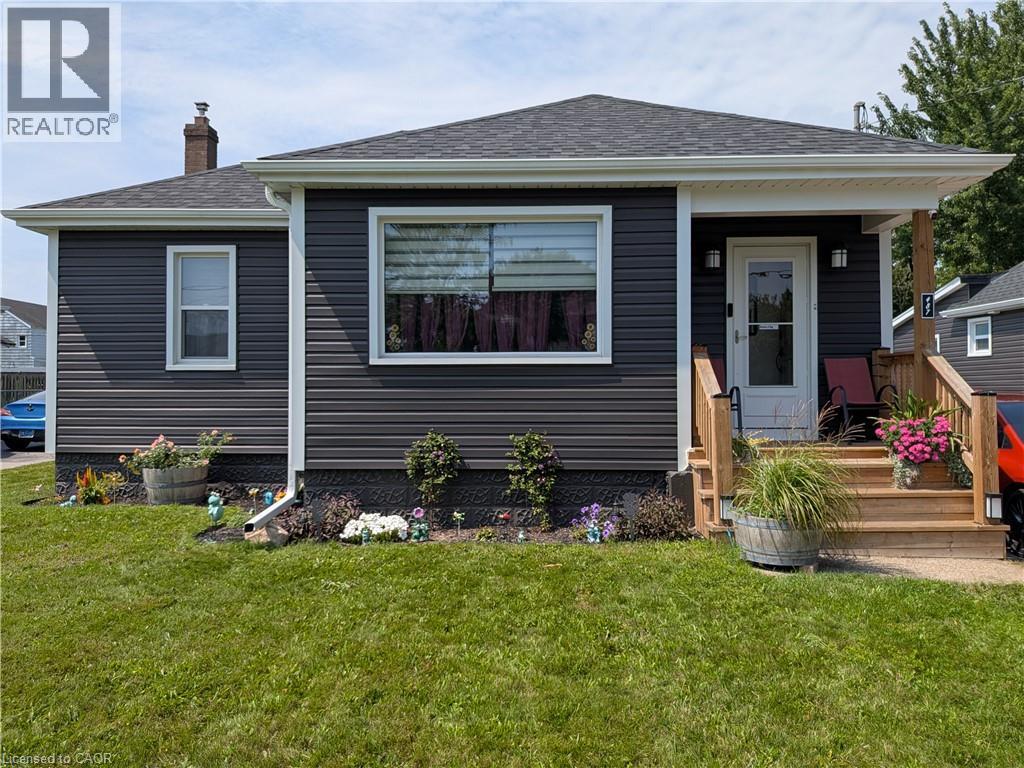
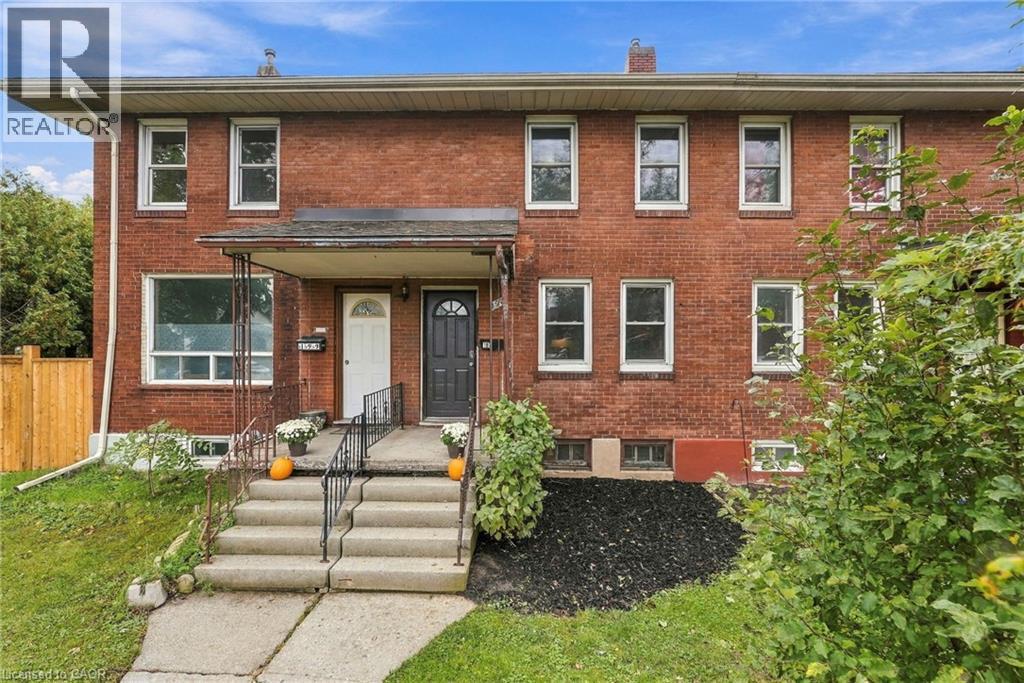 For Sale19 days25
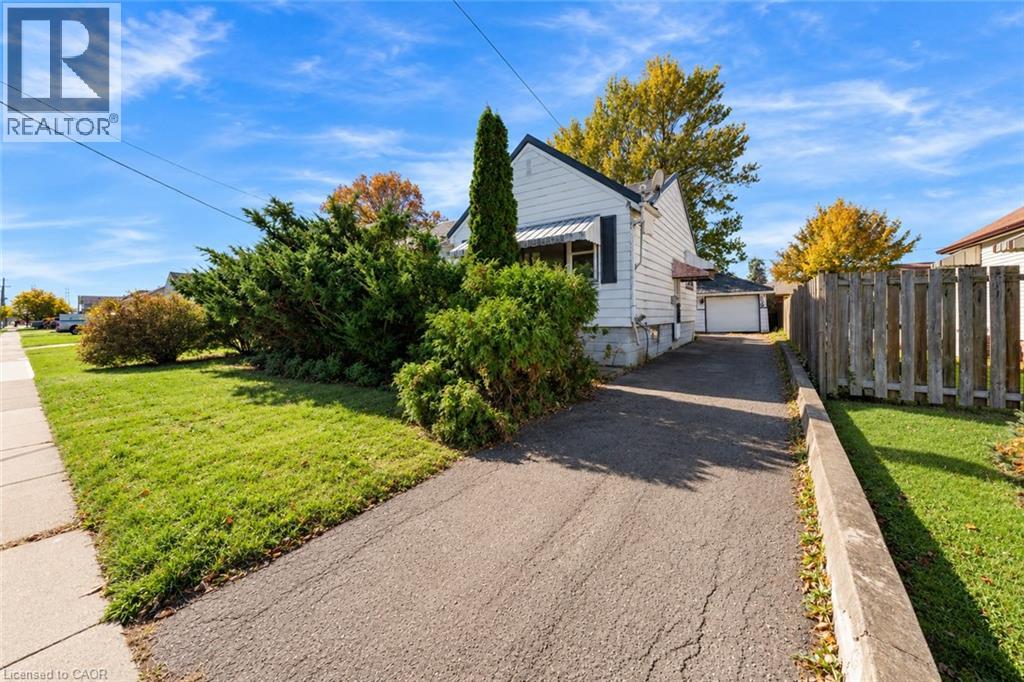
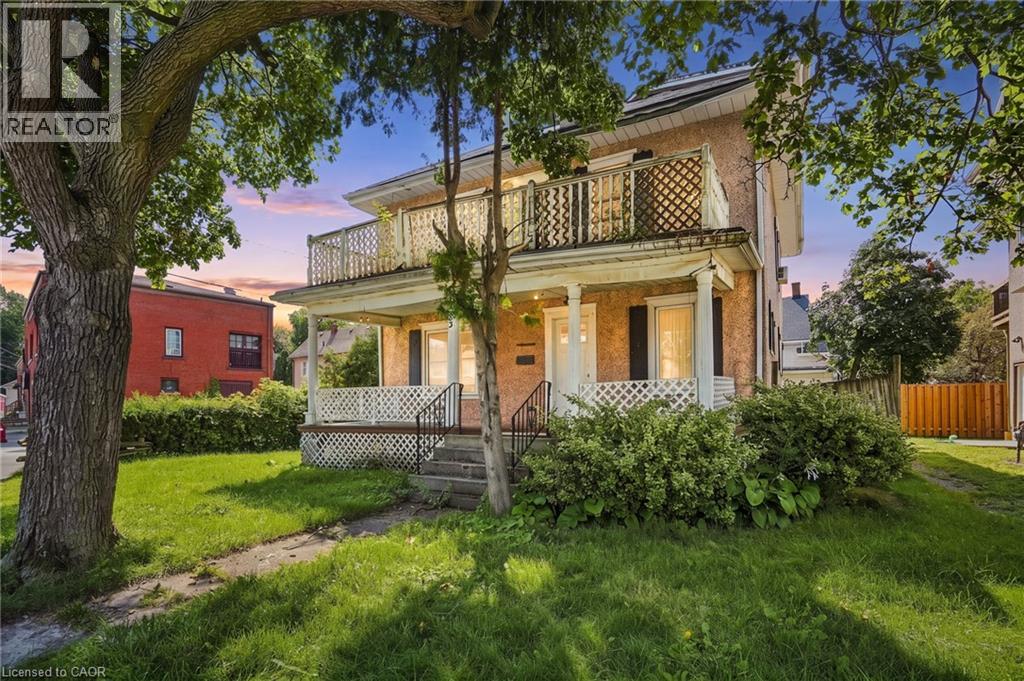 For Sale58 days22

The listing data above is provided under copyright by the Canadian Real Estate Association. While the information is considered reliable, its accuracy is not guaranteed by the Canadian Real Estate Association or getsetsold.ca. Neither getsetsold.ca nor its affiliates make any representations or warranties, express or implied, regarding the accuracy or completeness of the information presented here.